Layout and everyday use
Compare bedroom and den configuration, living area, garage, storage, outdoor access, and how the rooms work for your daily routine.
Camelot Village · 55+ home styles
Start with the layout that suits your life, then compare the exact home, lot, condition, and community details with Paul.
Wondering what happens after you decide to buy? View the Home Buyer Timeline.
Camelot Village in photos
See the clubhouse, recreation rooms, pickleball court, and pool at Camelot Village.
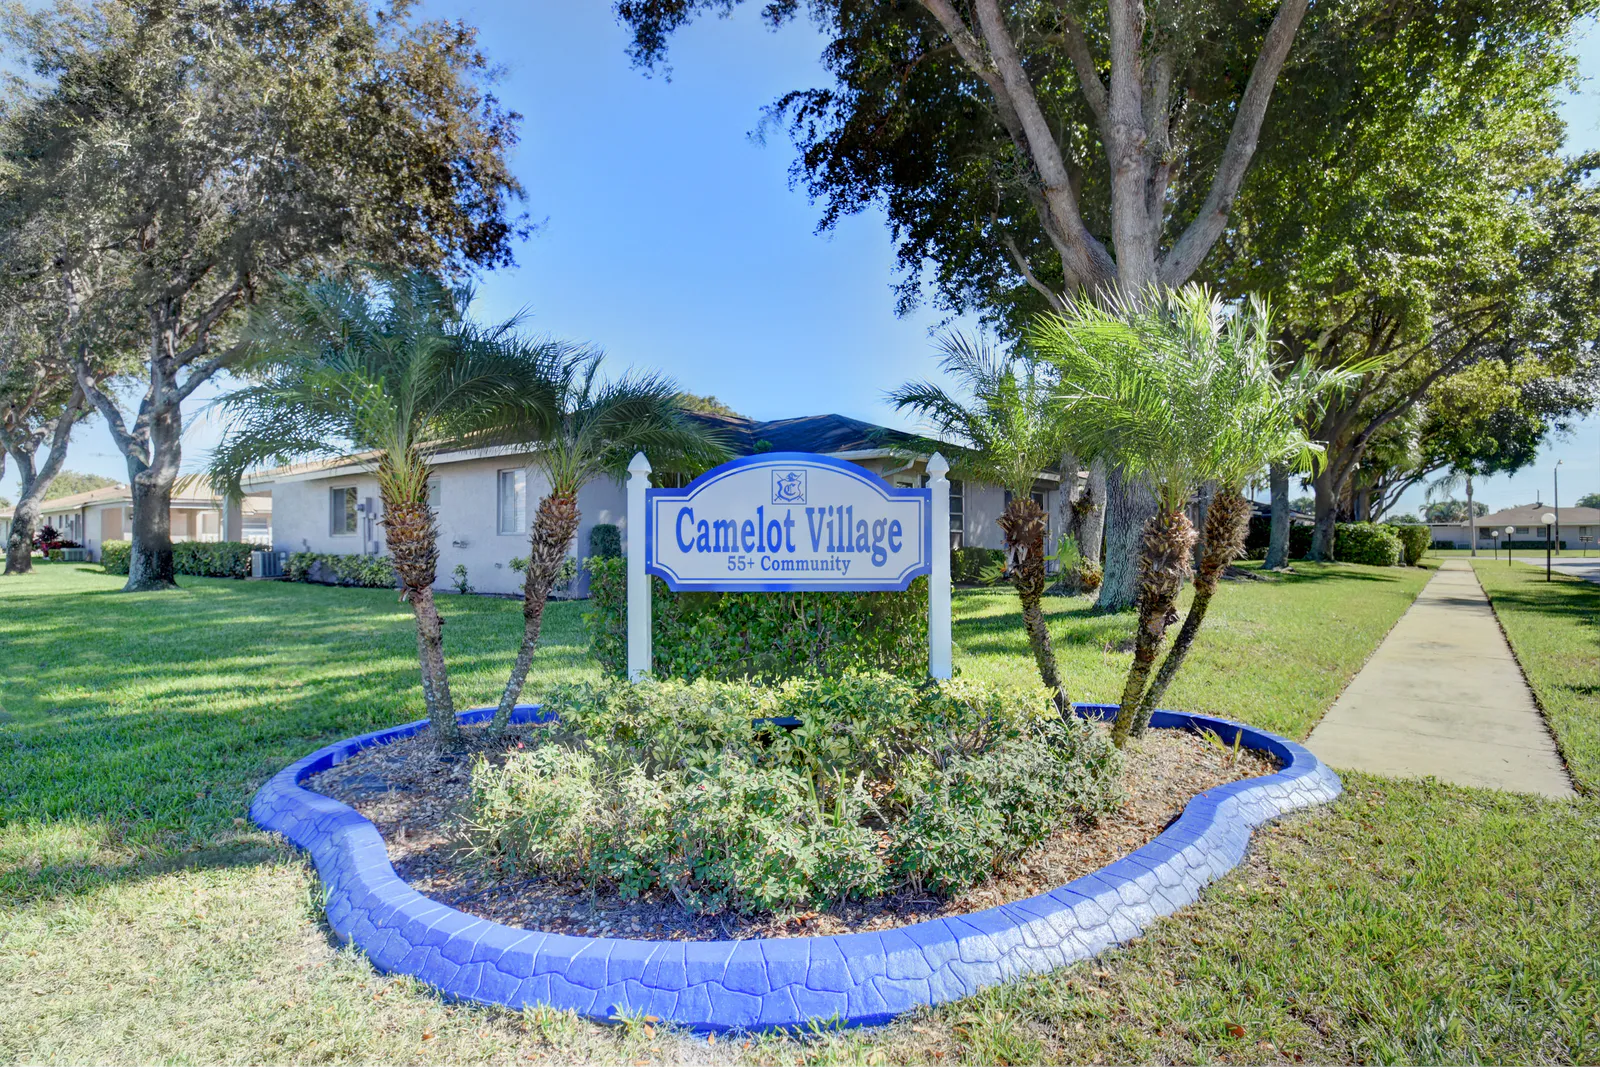


Camelot Village is best compared by its published attached-villa range, rather than a named model roster. Start with the exact villa’s living area, bedroom configuration, attached garage or carport, patio or Florida room, updates, and position within the community.
Enter a model or home-style name, or a living area such as 1,923. A number within a published range will show that home style. Matching square footage does not identify an individual model.
Showing 1 of 1 listed plans or home styles
Swipe across the table to see all eight columns.
| Model Name | Collection / Series | Beds + Den | Baths | A/C Living SqFt | Est. Total SqFt | Garage | Stories |
|---|---|---|---|---|---|---|---|
| Camelot Village attached villas | Published attached-villa grouping | 2 bedrooms | 2 | Approximately 1,008 to 1,701 SF | Not verified | Attached 1-car garage or carport | Verify exact residence |
Camelot Village has 362 attached villas, built by Oriole Homes from 1977 to 1980. 55places publishes approximately 1,008 to 1,701 square feet of living space, two bedrooms, two bathrooms, and an attached one-car garage or carport. The 55places model catalog currently shows zero named plans, so this guide does not assign unverified model names. Individual resale listings can report different living areas, and some homes may have enclosed or altered spaces. Confirm the exact property record, garage or carport, living area, patio or Florida room, permits, systems, association documents, rules, fees, insurance, and current assessments before deciding.
Living-area figures are shown as published and are not independently verified PAPA Area Under Air measurements. Estimated total areas have not been confirmed, so no standard garage or lanai allowance is added. Verify living and total area separately using the exact property record, original plan and permitted changes.
Compare the complete home
Compare bedroom and den configuration, living area, garage, storage, outdoor access, and how the rooms work for your daily routine.
Lake or garden outlook, privacy, rear exposure, pool, screened space, and covered outdoor living can change the fit of the same model.
Review updates, roof and systems, permits, current association details, and the home’s position against the available resale choices.
Keep exploring
Community guide
Compare communities
Personal guidance
This guide includes the available model collection for Camelot Village, with published home types, typical layouts, community-wide living-area information, and parking notes.
Compare the exact home’s condition, lot, outdoor space, systems, garage, current association information, and available resale competition alongside the layout.
Yes. Paul can help you match the layouts and home styles you prefer with current resale homes in Camelot Village and nearby 55+ communities.